RSS

2012年前四个月份SPRINGBANK HILL成交统计

房地产市场洞察:细看四月销售活动及今年以来的市场表现

四月,共售出16套物业,其中9套为独立屋。然而,由于本月成交量相对较少,因此通过回顾过去四个月的趋势更为有益。今年至今共售出53套物业,提供了更清晰的市场表现。

让我们根据挂牌价和物业类型来详细分析销售活动,以更好地理解当前的市场趋势:

按挂牌价分类的销售情况

  • 40万加元到50万:售出3套物业。

  • 50万加元到60万:售出14套物业。

  • 60万加元到70万:售出16套物业。

  • 70万加元到80万:售出8套物业。

  • 80万加元到100万:售出4套物业。

  • 超过100万:售出8套物业。

按物业类型和面积分类的销售情况

通过对面积的详细分析,我们可以获得有关市场偏好的有价值洞察:

  • 1300到1500平方尺:售出2套,均价为459,250。

  • 1600到1700平方尺:售出3套,均价为500,667。

  • 1800到2000平方尺:售出9套,均价为577,222。

  • 2000到2200平方尺:售出12套,均价为611,317。

  • 2200到2400平方尺:售出7套,均价为719,286。

  • 2400到2600平方尺:售出5套,均价为702,900。

  • 2600到2800平方尺:售出4套,均价为717,950。

  • 3000到4000平方尺:售出4套,均价为1,589,750。

物业类型及销售数据

以下是按物业类型分类的销售总结,展示了高价、低价、均价以及平均销售天数:

物业类型高价低价均价平均销售天数销售总数
两层/双层房1,750,000458,500711,556N/A46
平房2,500,000658,0001,288,817726
五层分层房925,000925,000925,000151

结论

四月的市场表现显示,价格范围稳步,且销售的物业类型多样。售价在60万到70万之间的高端住宅成交活跃,而超过100万的奢华住宅仍保持较强的市场价值。对于寻求较大面积物业的买家来说,2000到2400平方尺的住宅非常受欢迎,且每平方尺的价格较高。

展望未来几个月,我们预计买家偏好和价格稳定性将继续呈现一定趋势。无论是买家还是卖家,都应保持信息灵通,以有效应对市场变化,无论是在寻找家庭住宅还是奢华物业。

如果你正在考虑买房或卖房,现在可能是利用这些市场动态的最佳时机。

更多卡尔加里房地产资讯,请查看链接。

Read

SOLD: 71 Pantego Close NW, $539,900

open house 2-4:30pm Sunday, April 16. Beautiful, bright, upgraded walkout 2 story in desirable Panorama Hills is just waiting for you to call it home! . This is a great choice. WALKOUT basement professionally finished by builder, Beautiful Wide Open and Bright floor plan, features 5 bedrooms, 3.5 baths, 9' celling, hardwood floors,upgraded SS appliances, smoothtop convection oven, customized kitchen cabinets, Built-in speakers for surround sound system on the main floor, huge deck with BBQ gas line, high efficiency furnace, wet bar.Upper level has huge bonus room, large master bedroom with huge walk in closet, spacious ensuite featuring double sinks, fully fenced and nicely landscaped. You must stop by and see this fully finished home conveniently located near shopping plaza, transportation, schools....

Read

SOLD: 61 Aspen Hills Terrace SW, $399,900

Immaculate, Sunny END UNIT 3 BEDROOM Town home, one of the largest in the complex, with Modern exterior, facing to the 3 direction (North, East, South)! Quiet and private location in the most exclusive & private phase of Mosaic Aspen Hills. HUGE sunny patio just in front enterance. Loaded with upgrades and fantastic features like 9 ft ceilings, hardwood floor spanning from the roomy front living room through the dining area, granite counters, black appliances, tile backsplash, double attached garage and in unit storage. The kitchen is open concept with central island sit-up breakfast bar. The main floor is completed with a half bath & roomy entry. The upper level boasts a sunny and bright master bedroom with a walk-in closet & private ensuite, complemented by 2 additional bedrooms & another full bath. The basement offers loads of storage, laundry area & direct access to the double garage. Close to parks, shopping & entertainment. DON'T MISS THIS OPPORTUNITY!!

Read

SOLD: 52 Coventry Circle NE, $428,800

Gorgeous Coventry Hills two-storey family home on a quiet street; it offers 1,748 sq. ft. of living space on a huge pie lot. Inside you'll find a large foyer leading to an open main level floorplan, showcasing beautiful Brazilian cherry hardwood throughout. The family room off the kitchen centers on a cozy fireplace and the big kitchen offers stainless steel appliances, a large island with an eat-up bar, pantry and dining nook with high ceilings & expansive windows! Upstairs, a versatile bonus room features built-ins and of the three bedrooms, the spacious master boasts a 4 piece ensuite & walk-in closet. Out back, a multi-tiered deck has a gas line for a bbq and the sunny, south-facing yard backs onto a beautiful green space & a walking path! This home also offers a main level laundry, alarm system, irrigation system, A/C, built-in vacuum system & a heated garage with custom shelving. Close to schools, shopping, entertainment and transit. Shows 10/10...a true must-see!

Read

卡尔加里近市中心Infill房屋 – 独立屋 vs 连体屋

卡尔加里近市中心Infill房屋 – 独立屋 vs 连体屋

准备居住靠近市中心新房子的房主们总是会面临两大抉择,选独立屋呢?还是连体房屋?

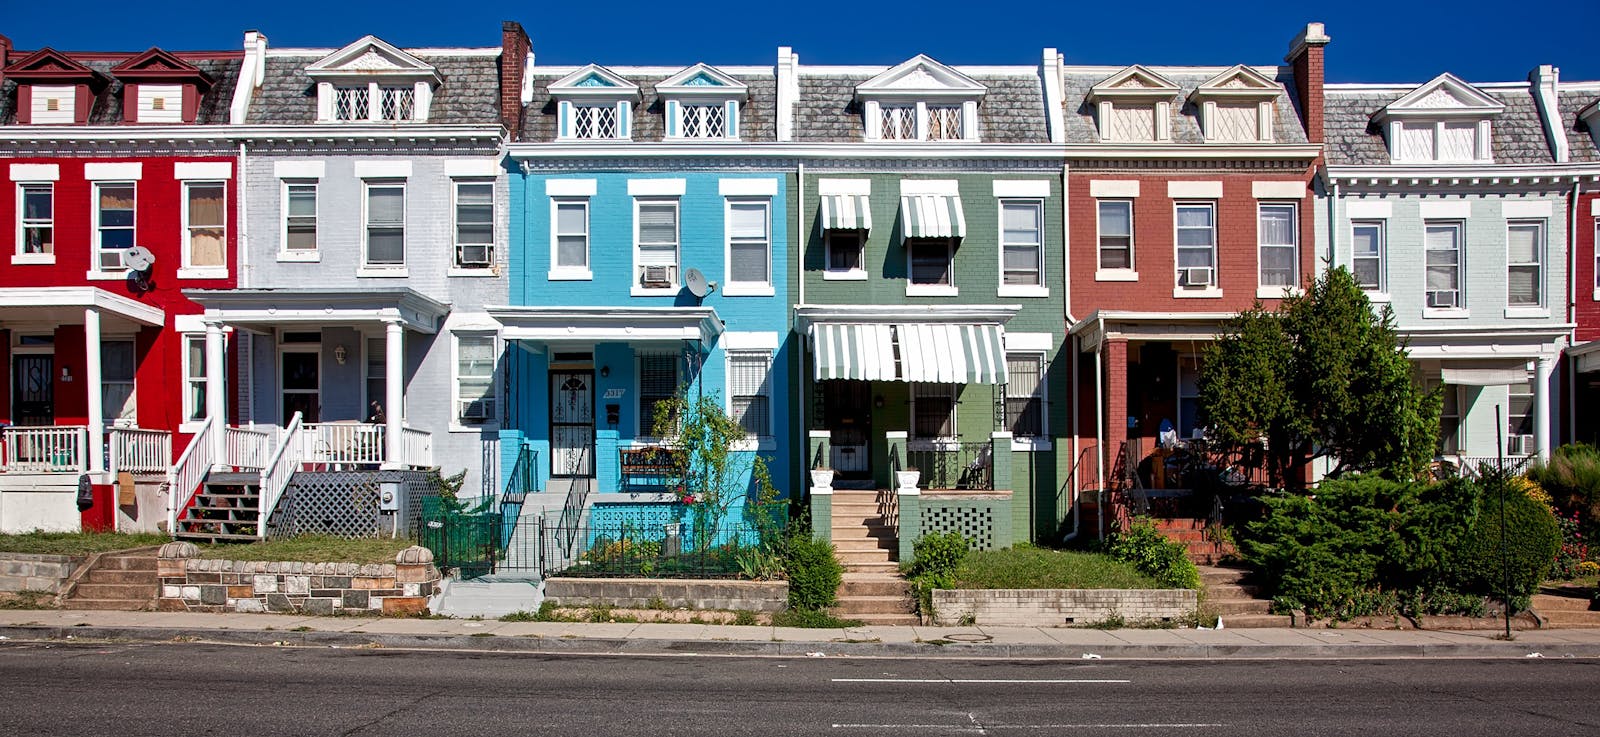
(上图为一套West Hillhurst在售的1992年建成的独立屋,还是这三个社区最便宜的呢,挂牌价$699,999)

最明显的区别大家都知道,那就是独立屋中间没有共享的那堵墙。普通的连体屋建筑在50英尺的地块上,所以如果你看到的连体屋DUPLEX占地比这个宽,那就是个好地块。

有时建筑商在50英尺/15.24米的地块上建造2个独立屋,房屋一般宽17英尺。所以,设计方案、建筑格局很重要。但是在50英尺的地块上建造的DUPLEX,就有21英尺宽,提供更舒适的生活空间。

买家购买独立屋,还是连体屋?很大程度上取决了购买预算。

下面是Sunnyside,Hillhurst, West Hillhurst三个市中心北面INFILL房源链接。
http://abmls.mlxchange.com/DotNet/Pub/EmailView.aspx?r=71480523&s=ALB&t=ALB

要是您想了解更多
 INNER CITY INFILL房源信息,请联系金辉 @403-805-7766。 

更多卡尔加里房地产资讯,请查看链接。

Read

购买卡尔加里豪宅- 5个答疑FAQ

每个人都梦想拥有惊人的宅邸、城市中的PENTHOUSE,或者靠近湖边的别墅,尽管要花费普通工薪阶层房屋的3-4倍费用。但是当时机成熟时,当购买能力不再是问题时,不少人还是大方出手。下面是购买之前,您可以做的简单准备:

 1 –准备购买社区的条条框框(主要指郊区的别墅社区)
很多社区的Home Owner Association设有不少条条框框,请确保购买之前已经有所了解!

2 –您准备购买房屋所在街是否是什么现存问题?
和街上邻居聊聊天,大出手购买之前多多了解不会有错的。

3 –准备购买的房屋是否同时是个非常好的投资?
在高尚社区置业是笔重大投资,最好找个有经验的买家代理帮助您找到该社区性价比高的房屋,这样更加保值,并且升值。

4 –该房屋是否坐落在您家想住的地方?
仔细问问自己,您是否在市中心工作,想拥有离单位更近的,但是占地稍小的INNER CITY INFILL社区?还是想找找田园的感觉、住在边缘的Aspen Woods、Springbank Hill,同时也交通方便。

(如果需要INNER CITY INFILL社区房源信息,请联系。)

5
–您梦想宅邸应该拥有那些特点?
豪宅房主大凡会因为各家不同需求而产生不同房屋设计格局,这也是其中一个原因,为什么当初他们参与设计并最后入住该房屋。时刻铭记您家的需求,争取您代理的建议,早圆豪宅之梦。

MLS系统 2005 – 2011年度豪宅成交纪录

请注意:去年豪宅成交套数逼近2007巅峰年份。

  • 2005 – 142

  • 2006 – 339

  • 2007 – 462

  • 2008 – 371

  • 2009 – 340

  • 2010 – 367

  • 2011 – 448

Read

SOLD: 217 Hamptons Landing NW, $669,900

Executive 2 Storey over 2500 sq.ft. w/ South Backyard in the Prestigious Hamptons Estate Area. This 4 Bedrooms + Den, 2.5 Baths Family Home features Bright Open Concept Floorplan in Immaculate Condition, Soaring Vaulted Ceilings in Living Room, Formal Dining Room w/ Crown Mouldings, Grand Foyer w/ 2 Storey High Ceilings & Curved Staircase, Cozy Fireplace & Built-in Entertainment Center in Sunny Family Room, Gourmet Kitchen w/ Island, Corner Pantry & Huge Breakfast Nook, Convenient Main Floor Den & Laundry Room. Upstairs boasts 4 Spacious Bedrooms & 2 Full Baths, 2 Bedrooms w/ Built-in Desk, Huge Master Bedroom w/ Sitting Area & Walk-in Closet, Luxurious 4 pc Ensuite w/ Corner Jetted Tub & Separated Shower. Unfinished Basement w/ R-I-Plumbing for your finishing touch. Close to Schools, Park, Playground, Golf Course, Transit and All Amenities. Terrific Value!

Read

SOLD: 117 Cortina Bay SW, $604,500

With a total of four bedrooms and 3 and a half baths this 2 storey Stepper Custom home has everything you need for a growing family. The Summit of Montreux is close to shopping, dining, Westside Rec Center, golf, private schools, and minutes to downtown gives you all the amenities you need. Nestled in a quiet cul-de-sac and a city playground just outside your backyard, you can sit on your 12X8 deck and watch your kids play outside while enjoying a view of the mountains. With 9 foot ceilings you are bathed in natural light with lots of south facing windows on both the main floor and the developed walkout basement. Details make the difference in the layout of this home: laundry on main floor, walkthrough pantry from the garage, 75 gallon hot water tank, basement fireplace rough-in, surround sound wiring in the basement, central vacuum rough-in. Call now for a private showing.

Read

SOLD: 16 Mt Sparrowhawk Landing SE, $474,000

Welcome to your new EXCEPTIONALLY well maintained 3 bedroom home in a desirable location that is perfect for any young family. The layout of this home will impress as it features an open, spacious layout that showcases NEW CARPETING, is freshly PAINTED throughout, features HARDWOOD and LAMINATE, neutral TILE, AIR-CONDITIONING, VACUFLO, rough in for a security system and has an abundance of windows! The upper level features 3 spacious bedrooms, all with BUILT in storage, a HUGE master bedroom with ensuite, JETTED TUB, his/her walk-in closets and gorgeous windows. The basement was developed by the builder and features a large recreational area, a play area that would also be perfect for work out area, 2 piece bathroom and has more space to develop another bedroom. The yard features gorgeous mature landscaping, with a huge cedar deck! This home is within walking distance to two schools, is one block away from McKenzie Lake and backs on to a playground!

Read

New Homes in Quarry Park Calgary

Quarry Park in SE Calgary was an area worn down over time by industry and eventually was no longer used as a gravel site. After the area became free for development the city and developers were left questioning what to do with the area. This is when Remington Development Corporation did well by stepping in and taking charge.

Lafarge was the former owner of the gravel quarry, a company that Remington Development Corporation had a relationship with through their own commercial real estate endeavors. Remington was looking to step out of strictly commercial and venture into residential developments where they could truly integrate commercial and residential into a community with a seamless design. Quarry Park’s riverfront property and close proximity to the future south east LRT was too good of an opportunity to pass up! Now transformed by Remington Development Corporation into an eco-friendly, innovative neighbourhood, Quarry Park has become a popular destination for people looking to buy a new home in Calgary.

Quarry Park is Eco-Friendly

  • Features multiple LEED certified buildings in its centrally located, European town style market. LEED certification is not an easy thing to come by and has many rigorous requirements of buildings before they are given this prestigious certification

  • Any old constituents of the quarry such as asphalt, aggregate and concrete were used in the new development of the SE riverside community, reducing the environmental footprint left by the developer during construction.

  • An innovative, storm water filtration system has been added to waterways found within the community to clean any storm water before releasing it back into the Bow River

One of the main purposes of the developer is to make the community a walk-able, connected community where residents don’t necessarily have to rely on cars to get around. Not only is there a future LRT terminal planned in the neighbourhood, it is also connected to several hundred kilometers of pathways found on the embankments of the Bow and Elbow Rivers and main recreational areas such as Fish Creek Provincial Park.

This community has it all! An inherently eco-friendly, riverside community with endless recreational opportunities and less than a twenty minute drive to downtown Calgary, it’s no wonder its homes are highly sought after on today’s market!

Read

SOLD: 282 Millview Gardens SW, $439,900

Located on a quiet cul-de-sac with great views of the park out back this 3 bedroom 2-story is worth a very close look. From the moment you enter this home you are amazed at the detail and craftsmanship offered, from the ceramic tile floors, to the spacious mud room/laundry room. The kitchen is the centerpiece of this home with gleaming granite countertops and loads of cabinetry including built in china cabinet a center island with eating bar and stainless steel appliances and spacious nook. 2 fireplaces compliment this home including in the large bonus room with 10 ft vaulted ceilings. Master bedroom is huge with sitting area and the spa like master ensuite with his and hers sinks, cable tv connection, 3x5 shower with seat and heated floors along with a soaker tub. 2 more spacious bedroom upstairs as well. Extensive back yard landscaping with mature apple trees and over 60 species of plants. Speaker system, cat 5E wiring, new shingles on roof, vacu-flo system, BBQ gas line, fridge w/water connection, park.

Read
Data is supplied by Pillar 9™ MLS® System. Pillar 9™ is the owner of the copyright in its MLS®System. Data is deemed reliable but is not guaranteed accurate by Pillar 9™.
The trademarks MLS®, Multiple Listing Service® and the associated logos are owned by The Canadian Real Estate Association (CREA) and identify the quality of services provided by real estate professionals who are members of CREA. Used under license.